
A tired shower surround can make an otherwise tidy bathroom feel unfinished, especially when grout has darkened or the old panels have lifted at the edges. The right choice depends on your opening size, preferred finish, and comfort with adhesive or trim work. These six options cover peel-and-stick updates, full shower surrounds, and a bathtub-and-wall combination for different renovation plans.
The Essentials At A Glance
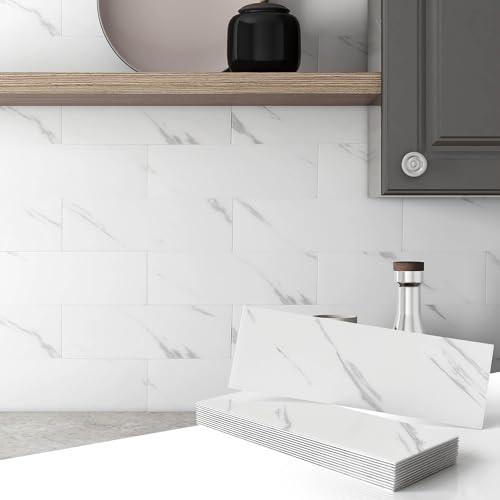
VAOVI Marble Peel-and-Stick Tiles

OVE Arroyo Alcove Shower Wall Kit

From Plain to Beautiful Gloss White Backsplash Kit

WOODBRIDGE 3-Piece 60 x 32 Shower Surround

WOODBRIDGE 60 x 32 Tub and Wall Combo

WOODBRIDGE 60 x 36 Staggered Brick Shower Surround
Taking A Closer Look At The Options
VAOVI’s marble-pattern tiles offer a quick way to refresh a kitchen backsplash, bathroom splashback, laundry room, or RV interior. The matte finish softens the veining without the upkeep associated with natural stone, while the thin resin construction keeps each piece light and easy to cut.
For a rental or low-mess weekend project, these tiles can feel like a practical shortcut. The 16-piece pack covers 5.06 square feet, and each 3.93-by-11.81-inch tile creates a familiar subway layout without grout.
Positive Points
- Self-adhesive backing removes the grouting stage from the installation.
- Waterproof and heat-resistant surfaces suit kitchens and wet splash areas.
- A damp cloth handles routine cleaning on the nonporous finish.
- Lightweight resin tiles are easy to customize with scissors or a utility knife.
Trade Offs
- This is a tile-and-sheet format rather than a complete shower surround, so wall coverage remains limited to the listed square footage.
- Installation depends on a smooth, clean substrate such as glass, wood, PVC, metal, cement, or plaster.
Quick Facts
Made For
You benefit most from this option for a small backsplash or splashback refresh with a smooth wall and little interest in grout work.
Where Another Pick Suits Better
The OVE Arroyo Alcove Shower Wall Kit serves you better for a full, four-panel shower enclosure rather than a limited decorative surface.
The OVE Arroyo turns a 60-by-36-inch alcove into a coordinated four-panel shower surround. Its 80-inch height suits many standard openings, and the marble appearance gives you the look of stone without placing individual ceramic tiles or grout across the walls.
SPC means solid plastic composite, a manufactured panel material that can be trimmed during installation. For a straightforward bathroom upgrade, that balance of coverage and adjustability is the kit’s strongest feature.
What Stands Out
- Two back panels and two side panels cover the full alcove.
- The nonporous surface reduces porous grout lines and simplifies routine wiping.
- Five-millimeter composite construction provides more substance than a thin decorative sheet.
- On-site trimming helps you adapt the panels to uneven openings.
Practical Considerations
- The shower base and fixtures are sold separately, so your renovation budget must include those components.
- The 80-inch panel height may leave an exposed section in a taller opening.
Core Details
Right Fit For
You get the most useful fit in a standard alcove shower where a complete four-panel system and an 80-inch height suit the space.
Consider Something Else When
The WOODBRIDGE 3-Piece 60 x 32 Shower Surround offers you a taller 96-inch option for a deeper, higher shower opening.
The From Plain to Beautiful kit is built around glossy white subway tiles rather than a complete shower enclosure. Its eight-piece configuration includes five decorative tiles, two edge trims, and an inside corner trim, giving you the main pieces needed to finish a kitchen backsplash.
Glue-up installation makes this different from the VAOVI peel-and-stick option. You work with a more traditional adhesive process, but the included trims help you create cleaner edges and corner transitions.
Well-Handled Touches
- Five 18-by-24-inch tiles provide a substantial backsplash area.
- Two 18-inch J-trims help conceal exposed tile edges.
- An inside corner trim supports a more continuous kitchen transition.
Where It May Fall Short
- This set does not provide the four vertical wall panels required for a full shower surround.
- Glue-up placement takes more preparation and positioning than a peel-and-stick sheet.
Made With In Mind
You will appreciate this kit most for a kitchen backsplash that needs coordinated white subway tiles and finished edge details.
Another Choice May Suit
The VAOVI Marble Peel-and-Stick Tiles serve you better for a bathroom splashback where you prefer self-adhesive installation over separate glue-up work.
The 60-by-32-inch footprint gives you a useful shower format, while the 96-inch height offers more vertical coverage than the 80-inch OVE Arroyo. Carrara-style white creates a restrained, light look that can blend with both warm and cool bathroom fittings.
Compression-molded fiber-reinforced composite produces a nonporous solid surface that resists scratches, stains, and impact. Nothing flashy, but the material feels suited to a frequently used family bathroom.
Real-World Strengths
- The 96-inch height reduces the amount of wall left uncovered in a tall opening.
- Trimmable panels let you adjust the fit around an imperfect alcove.
- The nonporous surface has no grout lines to scrub.
- Lightweight composite construction supports manageable handling during installation.
Things To Consider
- The three-piece format may create more visible joints than a four-panel arrangement.
- Measure the 60-by-32-inch footprint carefully because side clearances can be tight in a narrow bathroom.
Feature Snapshot
Best Suited To
You get the strongest fit in a taller shower alcove that needs a trimmable, light-colored solid-surface surround.
A Better Fit Elsewhere
The OVE Arroyo Alcove Shower Wall Kit serves you better when an 80-inch height and four-panel coverage suit a more standard opening.
Combining a soaking alcove bathtub with four wall panels makes this option more substantial than a wall-only surround. The set covers a 60-by-32-inch footprint, with a left-hand drain hole and a white finish suited to a coordinated bathroom installation.
Direct-to-stud installation gives you a clear connection method for securing the wall system. For a larger renovation, consolidating the tub and surround can simplify planning, though the drain arrangement demands careful checking.
A Few Highlights
- The soaking bathtub and matching wall panels arrive as one project set.
- Four panels create more wall coverage than a three-piece shower kit.
- Direct-to-stud construction provides a defined route for attaching the wall system.
- The white finish coordinates easily with many tub and fixture styles.
Potential Drawbacks
- The drain and overflow hardware must be purchased separately.
- The left-drain orientation must match your plumbing layout before installation begins.
- The bathtub’s 17-inch height and 60-by-32-inch footprint place real limits on the space.
Who Will Love This
You benefit most from this set when your bathroom plan calls for a new soaking tub and a four-panel surround with a confirmed left-side drain.
Swap It Out When
The WOODBRIDGE 3-Piece 60 x 32 Shower Surround suits you better when the existing tub can remain and only the shower walls need replacement.
The WOODBRIDGE surround changes the look of a basic shower with staggered brick detailing and a high-gloss white finish. Its 60-by-36-inch format provides more width than the 60-by-32-inch Carrara kit, giving you extra room in a wider alcove.
The 3.5-millimeter composite panel remains light enough for trimming, while the nonporous surface is designed to resist scratches, stains, and impacts. For a crisp, graphic bathroom, the pattern does more work than plain molded white.
Real Benefits
- Staggered brick joints create more visual texture than flat marble-style panels.
- The 36-inch depth fits a wider shower alcove.
- Trimmable construction supports on-site adjustments.
- The nonporous composite remains easy to wipe down in a wet room.
Less Ideal Details
- High-gloss styling creates a sharper, more contemporary appearance than the understated Carrara finish.
- Verify that your alcove accommodates a 60-by-36-inch kit without reducing usable shower space.
Technical Highlights
Whose Space It Belongs On
You get the best fit in a wide, modern shower alcove where a bright finish and visible brick pattern suit the design.
Reach For A Different Pick When
The WOODBRIDGE 3-Piece 60 x 32 Shower Surround serves you better when soft Carrara-style veining feels more appropriate than a glossy geometric pattern.
Measurements and Materials Before Installation
Start With the Opening
Measure the width, depth, and height of the alcove before choosing a panel kit. A nominal 60-inch shower can sit within an opening that is not precisely 60 inches wide, so account for corners, uneven framing, and the space needed around a base or tub.
Choose the Right Surface
“Laminate” is used loosely for several wall systems here. You’ll find SPC composite, fiber-reinforced solid surface, resin tiles, and ceramic-style backsplash pieces in this roundup, and each has different substrate and installation requirements.
Consider the Finish
Marble veining creates a soft, natural appearance, while glossy white subway tiles and staggered brick patterns make the wall more graphic. Think about your shower’s lighting and adjacent fittings because reflective finishes can make a compact room feel more pronounced.
Match the Installation Method
Peel-and-stick panels suit quick updates on smooth walls, while glue-up kits need careful placement. Full surrounds may require trimming, fastening to framing, or connecting panels around a shower base, so assess your tool experience before ordering.
Shopper Mistakes Worth Avoiding
Where Shoppers Go Wrong
A common mistake is focusing on color before confirming the opening dimensions. Another is assuming every thin panel can cover an entire shower wall. Measure first, check the substrate, and identify whether the kit includes trims, fasteners, a base, or only the wall panels.
What Separates Premium From Basic
Higher-grade systems often add rigid composite construction, coordinated trims, larger coverage, or a complete tub-and-wall package. Those additions suit frequent-use bathrooms and larger renovations, while a simple peel-and-stick sheet remains sensible for a smaller, decorative refresh.
Frequently Asked Questions
Are laminate shower wall panels suitable for DIY projects?
Yes, many kits support DIY installation, with peel-and-stick and glue-up formats requiring different levels of preparation. Full surround panels may still require measuring, trimming, and secure fastening.
What size shower wall panel kit should I measure for?
Measure the alcove’s width, depth, and height at several points before choosing a kit. Include any tub rim, base edges, and uneven framing in your fit check.
Do OVE Arroyo panels include a shower base?
No, the Arroyo shower wall panels do not include a shower base or fixtures. Plan for those components separately.
What is the difference between Carrara and staggered brick finishes?
Carrara offers muted stone-like veining, while staggered brick uses repeated horizontal joints for a more graphic appearance. Choose based on whether you want a subtle wall or a stronger pattern.
Can peel-and-stick tiles replace a complete shower surround?
They can cover suitable smooth surfaces, but they do not provide the same panel coverage or fastening structure as a full surround. Consider the VAOVI tiles for backsplashes and splashbacks rather than assuming they equal a four-panel enclosure.
Wrap Up
The most practical fit depends on the project: VAOVI handles quick surface updates, OVE Arroyo covers a standard alcove, and the WOODBRIDGE kits suit taller, wider, or more design-focused installations. Measure the opening, confirm the drain and base requirements, then match your installation comfort to the format. That extra planning prevents a convenient-looking panel set from becoming a frustrating remodel.