
A reliable shower base starts with a layout that fits your bathroom and a drain system you understand. Homeowners replacing a worn shower face decisions about waterproofing, tile, curb height, drain placement, and accessibility, while DIY renovators also need to account for installation method and surrounding wall dimensions. The six options below cover compact rooms, standard alcove installations, tile-over bases, and low-profile access, giving you a practical way to narrow the field before opening the product page.
Your Options, Compared

WOODBRIDGE 48 x 36 Solid Surface Base, Right Linear Drain

S.RECREATION 24 x 36 White Shower Pan

Tile Redi RT3060R 60 x 30 Right-Drain Shower Pan

Tile Redi B3060C 60 x 30 Chrome Drain Pan

WOODBRIDGE 60 x 36 Zero-Threshold Shower Base, Gray
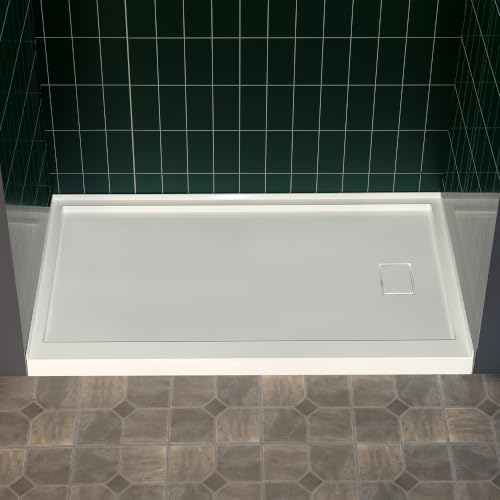
WOODBRIDGE 60 x 32 Solid Surface Shower Base, White
Meet The Standout Selections
The 48-inch length makes this a conventional shower footprint with useful room for movement, while the 36-inch width suits many standard alcoves. A threshold is the raised edge you step over at the entrance, and this model uses a single four-inch threshold. Confirm the raised height against your doorway and accessibility needs before planning the finished floor.
You get a nonporous solid surface, which means the material does not absorb water like an open-jointed assembly. Compared with the tile-over options later in the list, this one skips a separate tile layer, giving you a smoother cleaning routine and a more restrained, modern appearance.
Benefits That Matter
- The solid, nonporous surface eliminates grout lines and simplifies routine shower cleaning.
- A slip-resistant bottom gives you a more considered footing surface during wet use.
- The included PVC drain and removable brushed stainless steel trench cover reduce accessory matching.
- The three-sided integral flange provides a built-in edge for connecting the pan to surrounding waterproofing and tile work.
Practical Considerations
- You must confirm the right-side drain position against the plumbing layout before ordering.
- The four-inch threshold is more substantial than the low-profile design in the WOODBRIDGE 60 x 36 Zero-Threshold Shower Base, Gray.
Quick Facts
Made For
You benefit most from this base in a standard alcove renovation where you want a smooth solid-surface finish and can accommodate a four-inch entry threshold.
Consider Something Else When
Choose the Tile Redi RT3060R 60 x 30 Right-Drain Shower Pan instead when you want to install tile directly over the base.
A 24 by 36-inch shower footprint changes the planning problem entirely, especially in a narrow bathroom where every inch of floor area matters. The white finish can also coordinate easily with white wall tile and simple bathroom hardware. You may find this scale more practical for a compact washroom than for a primary full-size shower.
The listed package weight of 8.25 pounds suggests a relatively light item to handle during a remodel, which can help in a tight access area. Unlike the heavier-looking one-piece tile bases, this compact option leaves more questions about its drain arrangement and curb configuration, so your room measurements need to be especially precise.
Practical Advantages
- The narrow 24-inch width preserves space in compact bathrooms and powder rooms.
- The white surface coordinates readily with common white tile and trim choices.
- A listed package weight of 8.25 pounds makes handling considerations easier to evaluate.
Points To Keep In Mind
- Treat the 43 by 27 by 8-inch package measurements as package dimensions rather than the pan’s installed footprint.
- Confirm the drain position, curb configuration, and drain hardware before committing to the installation.
- The compact format offers less standing room than every 48- and 60-inch base in this roundup.
Right Fit For
This pan suits you best in a very small shower alcove where a 24 by 36-inch footprint matters more than generous standing space.
Another Choice May Suit
The Tile Redi B3060C 60 x 30 Chrome Drain Pan offers a more expansive, fully specified layout for a larger tiled renovation.
This tile-ready base suits a renovation in which the shower floor should carry the same tile treatment as the walls. Its one-piece construction combines the pan, curb, splash walls, and sloped drainage surface, reducing the number of separate shower-floor components you need to coordinate.
The pre-pitched surface is molded to direct water toward the drain, while the right-side placement works well when plumbing enters from that side. Compared with the WOODBRIDGE 48 x 36 Solid Surface Base, Right Linear Drain, you gain a longer format and a tileable finish, but you also take on tile layout and finish work.
The Helpful Details
- The pre-pitched one-piece structure creates a sloped base around the drain for water collection.
- You can install tile directly over the surface for a continuous bathroom design.
- The integrated curb and splash walls streamline the transition between the floor and surrounding enclosure.
- The included two-inch PVC drain and tileable grate complete the drainage arrangement.
Possible Compromises
- You need a mortar base and suitable tile-setting materials for the stated installation method.
- The 2.5-inch curb occupies more floor space than a true barrier-free entrance.
Feature Snapshot
Built With In Mind
You benefit most from this base when your renovation plan includes a full tile floor and you want the drain assembly integrated into the pan.
Where A Sibling Pick Shines
The WOODBRIDGE 60 x 32 Solid Surface Shower Base, White is the better fit when you want a finished nonporous surface without adding tile over the base.
A center drain gives this base a more symmetrical layout, which can make the tile pattern easier to organize around the middle of the shower. The polished chrome plate adds a finished accent that works well with chrome plumbing fixtures, while the one-piece pan leaves you with a clear surface ready for tile.
The included flashing kit is the notable practical detail. Flashing is a protective material used at transitions where water could otherwise enter surrounding construction, and having a matched kit in the package helps you plan that connection. Compared with the right-drain Tile Redi RT3060R, the drain is easier to center within a symmetrical floor design.
The Value In It
- The center drain supports a balanced floor-tile layout.
- The round polished chrome plate coordinates easily with chrome shower hardware.
- The one-piece pan includes integrated curb and splash-wall components.
- A matching flashing kit supports the transition between the pan and surrounding construction.
Trade Offs
- The 4.5-inch curb width is substantial, so you must preserve adequate room inside the enclosure.
- Tile installation adds finishing work that the finished solid-surface models avoid.
Whose Shelf It Belongs On
This pan fits you best when your tile plan calls for a centered drain and your plumbing layout can accommodate a center outlet.
Reach For A Different Pick When
Select the Tile Redi RT3060R 60 x 30 Right-Drain Shower Pan instead when your existing drain connection sits on the right side.
A low-profile base changes how a shower feels for anyone with limited step clearance, a stroller, or mobility equipment. This model measures 60 by 36 inches with a 1.25-inch overall height, and its actual threshold is one inch. Once installed, it sits about one-eighth inch above the finished floor for nearly flush entry.
The center drain and gray finish create a practical combination for a large, accessible shower. Unlike the four-inch and 4.5-inch curbs on the other conventional bases, the low profile preserves a more continuous approach. Your finished floor height and adjacent accessibility details still need to align for that transition to work as intended.
Bright Spots
- The near-flush profile makes daily entry more comfortable for people using mobility aids.
- The 60 by 36-inch footprint provides ample standing room without the bulk of a curb.
- A low-profile design blends more smoothly with a continuous bathroom floor.
- The matching decorative drain plate and gray finish offer a coordinated appearance.
Less Ideal Details
- You must coordinate the finished floor elevation to achieve the intended nearly flush transition.
- The product description identifies center drain placement, so confirm that arrangement with the room’s plumbing plan.
Key Product Details
Best Suited To
You benefit most from this base in a large shower where step-free or near-step-free access is a central requirement.
Skip It When
Choose the WOODBRIDGE 48 x 36 Solid Surface Base, Right Linear Drain instead for a smaller alcove with a conventional raised threshold.
A 60 by 32-inch base gives you a long shower floor without reaching the full width of a spacious 60-inch enclosure. The white solid surface creates a clean, continuous look that works especially well with large-format wall tile, while the narrow width can preserve valuable floor space in an alcove installation.
Its right-side drain must line up with the plumbing, and the single threshold gives the enclosure a clear entry edge. Compared with the Tile Redi B3060C 60 x 30 Chrome Drain Pan, you choose a finished solid surface and narrower footprint rather than a tile-over system with a center drain.
Positive Takeaways
- The nonporous white surface provides a smooth finish without grout lines.
- The 60-inch length suits a long alcove while the 32-inch width preserves space.
- The slip-resistant surface supports safer footing during everyday showers.
- The finished appearance coordinates easily with white tile and minimal bathroom decor.
Where It May Fall Short
- You need to verify the right-side drain orientation before finalizing the floor plan.
- The solid surface leaves less freedom for creating a custom tile pattern across the shower floor.
Core Details
Made For
This base suits you best in a long alcove that favors a smooth white finish and a relatively narrow shower footprint.
A Better Fit Elsewhere
The Tile Redi RT3060R 60 x 30 Right-Drain Shower Pan is the better fit when you want to install tile directly across the shower floor.
Layout Details That Determine the Fit
Start by measuring the finished wall area, not just the opening. A base can fit neatly inside the alcove yet still leave too little room for the curb, tile thickness, or finished wall covering. The S.RECREATION 24 x 36 White Shower Pan suits the tightest layout, while the 60-inch models suit long shower openings.
Drain placement comes next because it connects the pan to your plumbing. A right-side drain needs compatible rough-in positioning, while a center drain offers a balanced floor design but still requires the correct plumbing layout. Never rely on the drain position shown in a product image alone.
The finish changes the installation plan. Solid-surface bases arrive with a continuous, nonporous face, so you avoid grout lines on the shower floor. Tile-over bases require a mortar bed and careful tile work, but they allow the floor to match the walls.
Curb height determines accessibility and usable floor space. A four-inch or 4.5-inch raised entry provides a clear barrier, while the WOODBRIDGE 60 x 36 Zero-Threshold Shower Base, Gray offers a much lower transition for mobility access.
Before the Installation Begins
Mistakes Worth Dodging
Do not judge waterproofing from the pan alone, since the surrounding membrane, wall connections, drain seal, and installer technique all affect the final result. Measure the drain location, finished floor height, wall openings, and tile thickness together before choosing a base.
What Separates Premium From Basic
Higher-tier options often add integrated flashing, matched drain hardware, smoother solid surfaces, or carefully shaped low profiles. Those details matter most when you want a coordinated finish, straightforward accessory matching, or easier access, rather than only a basic floor replacement.
Frequently Asked Questions for Leakproof Shower Pan
Are all one-piece shower pans leakproof?
No. One-piece construction can simplify the base, but the drain connection, waterproofing transitions, and installation still determine performance. Inspect every seal and finish the surrounding membrane carefully.
Should a shower pan match the shower opening exactly?
It should fit the finished alcove with space for the specified installation materials. Account for curb, wall covering, and tile thickness rather than measuring only the bare opening.
Is a right-drain shower pan harder to install?
It can be, because your existing plumbing must meet the specified drain position. Center drains may suit a more symmetrical layout, but your bathroom’s available plumbing locations should make the decision.
Are solid-surface shower bases easier to maintain?
Yes, their nonporous surfaces have no grout lines and can be wiped down as one continuous piece. The surrounding walls may still require normal tile and grout cleaning.
Do I need tile over a solid-surface shower base?
No. A solid-surface base provides its own finished floor, while a tile-ready pan is intended to receive tile. Choose based on the appearance and finish work you want.
Final Verdict
The right base depends on the room you actually have. A 24 by 36-inch footprint protects tight spaces, the WOODBRIDGE solid-surface models simplify cleaning, the Tile Redi options support custom tile work, and the low-profile 60 by 36-inch base improves accessibility. Measure the alcove, locate the drain, and settle the curb height before making your final selection.