
A shower base sets the footprint, drain position, and installation demands for your entire renovation. The right choice depends on wall layout, available floor space, and how closely the pan matches your existing plumbing.
These six options cover compact alcoves, standard three-wall installations, and larger rectangular showers. Each one is designed for a distinct room, giving you a clearer way to compare size, threshold style, drainage, and included components.
A Snapshot Of The Selections

DreamLine SlimLine 32 x 60 Center-Drain Base, DLT-1132600
DreamLine SlimLine 34 x 48 Center-Drain Base, DLT-1134480

DreamLine SlimLine 32 x 42 Center-Drain Base, DLT-1132420

DreamLine SlimLine 32 x 32 Corner-Drain Base, DLT-1032320
WOODBRIDGE 60 x 36 Right-Drain Shower Base

PROFLO Hammond 60 x 42 Rectangular Shower Base
What Each Pick Brings To The Table
The 32-by-60-inch footprint gives you usable shower space without moving into the oversized category. Its single threshold fits a three-wall alcove, while the 2¾-inch height keeps the pan visually low and relatively easy to step over during daily use.
Compared with the narrower DreamLine options that follow, this model serves a more conventional family bathroom. The glossy, nonporous acrylic and textured SlipGrip floor are practical attributes for a busy, wet space, although the drain still needs to be sourced separately.
Features That Help
- The 60-inch width creates a comfortable bathing area for standard renovations.
- The center drain supports balanced water collection across the pan.
- Textured flooring improves traction in a place that regularly gets wet.
- Nonporous acrylic wipes clean without requiring grout lines.
Practical Considerations
- The drain is not included, so your material list still needs one.
- Professional installation is recommended, especially with three finished walls.
At A Glance
Who It Suits Best
This model suits homeowners renovating a typical three-wall bathroom who want ample width and straightforward center drainage.
A Better Fit Elsewhere
The DreamLine SlimLine 32 x 32 Center-Drain Base suits you better when a compact corner footprint matters more than a 60-inch width.
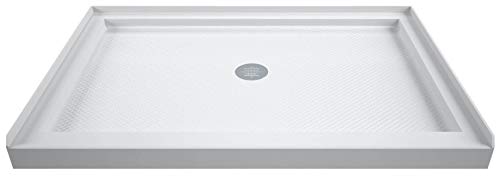
A 34-by-48-inch pan sits between the more compact SlimLine 42-inch model and the roomier 60-inch option. That balance can be useful in a three-wall alcove where you want more standing room than a narrow shower offers without taking over the full bathroom.
The center drain is centered across the width, and direct-to-stud installation suits an unfinished wall cavity. Compared with the DreamLine SlimLine 32 x 60 Center-Drain Base, this version preserves the familiar low-profile acrylic construction while reducing both footprint dimensions.
Advantages To Know
- The 48-inch width balances usable floor space with a manageable footprint.
- The extra inch of depth adds room compared with several 32-inch-deep pans.
- Textured flooring and washable acrylic suit routine shower cleaning.
Points To Note
- The drain hardware is not included.
- You need three surrounding walls for this single-threshold design.
- Avoid abrasive tools that could scratch the glossy acrylic finish.
Made For
This base is a practical fit for renovators with a three-wall alcove who want a moderate 48-inch width and added depth.
Another Choice May Suit
The WOODBRIDGE 60 x 36 Right-Drain Shower Base fits you better when maximum shower length and included plumbing components take priority.
At 32 by 42 inches, this model addresses one of the tighter decisions in a bathroom remodel: fitting a conventional shower without giving up the entire wall. Its center drain and single threshold remain familiar, so the main change is the tighter footprint.
Compared with the DreamLine SlimLine 34 x 48 Center-Drain Base, this pan gives you six fewer inches of width and two fewer inches of depth. For a small three-wall alcove, that difference can preserve valuable floor space, though you may notice the reduced standing room in a larger bathroom.
The Case For It
- The 42-inch width fits compact alcoves more readily than wider models.
- Its low 2¾-inch profile reduces the prominence of the pan at the doorway.
- Direct-to-stud mounting fits the rough-in stage of a bathroom renovation.
- The center drain simplifies alignment with common plumbing layouts.
Where It May Fall Short
- The tighter interior offers less room for two people than the 48-inch model.
- You must provide a compatible 2-inch compression drain.
Feature Snapshot
Right Fit For
This model suits homeowners renovating a smaller three-wall shower where usable floor space is tightly limited.
Look Elsewhere When
The DreamLine SlimLine 34 x 48 Center-Drain Base fits you better when you want noticeably more standing room inside a three-wall alcove.
The 32-inch square footprint changes the installation logic entirely. Rather than filling a three-wall alcove, this double-threshold pan fits into a corner between two walls, making it a strong candidate for compact apartments and modest guest bathrooms.
Compared with the DreamLine SlimLine 32 x 42 Center-Drain Base, you give up the rectangular shape and one wall, but you also gain a straightforward corner layout. The corner drain follows the geometry of the enclosure and frees the remaining floor area from a centered outlet.
What Helps Most
- The square footprint works well in a two-wall corner.
- Its compact dimensions suit apartments and guest bathrooms.
- The 2¾-inch height keeps the shower base relatively low-profile.
- Direct-to-stud installation fits a planned renovation sequence.
Things To Weigh
- It does not fit a standard three-wall alcove.
- Two thresholds mean two tiled wall junctions to finish.
- The drain assembly must be purchased separately.
Best Suited To
This square base suits you well when the shower occupies a tight corner with walls on two sides and generous standing room is not a priority.
Reach For A Different Pick When
The DreamLine SlimLine 32 x 42 Center-Drain Base fits you better for a three-wall shower that provides more usable floor area.
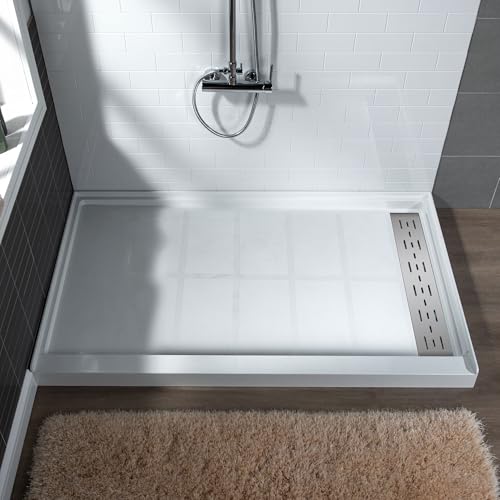
A 60-by-36-inch footprint creates a long bathing area, while the solid-surface construction and removable metal drain cover give this base a more finished, coordinated appearance. You also receive the white PVC drain, which removes one common item from the installation list.
Unlike the earlier acrylic DreamLine pans, this model uses a nonporous solid surface with an integral three-sided flange for tile and water control. That heavier 4-inch profile creates visual presence, so matching tile and surrounding finishes deserve careful attention.
Positive Takeaways
- The included PVC drain reduces the number of separate components to source.
- Solid-surface material has no grout joints to collect residue.
- Minor scratches can be sanded without ruining the underlying material.
- The three-sided flange supports the transition to finished wall surfaces.
Worth Noting
- Its right-drain position must align with your planned plumbing.
- The 4-inch height is taller than the low-profile DreamLine pans.
Technical Sheet
Who Will Love This
This base suits you if you want a long shower, solid-surface finish, and an included drain for a larger renovation.
Swap It Out When
The DreamLine SlimLine 32 x 60 Center-Drain Base fits you better when a three-wall alcove and lower 2¾-inch profile are required.
The PROFLO Hammond measures 60 by 42 inches, giving you a wide rectangular area rather than the narrower 36-inch width of the WOODBRIDGE model. That extra width may suit a bathroom where two people need room to move, particularly in a long and relatively wide enclosure.
Acrylic construction and raised edges define this straightforward approach. The raised lip helps contain water at an existing threshold, while the Hammond line coordination makes it easier to create a consistent bathroom scheme.
Why It Works Well
- The 42-inch width offers more standing room than a typical narrow pan.
- Raised edges help direct water back toward the shower area.
- Acrylic provides a smooth surface for routine bathroom cleaning.
- The rectangular shape fits naturally into a long shower opening.
Possible Compromises
- You must align the raised lip carefully with the existing threshold.
- Confirm the drain arrangement and finished opening against the manufacturer drawing.
Core Details
Built With In Mind
This rectangular base suits you when width, simple cleaning, and coordination with the Hammond collection are the main priorities.
Where A Sibling Pick Shines
The WOODBRIDGE 60 x 36 Right-Drain Shower Base fits you better when solid-surface construction and an included drain are more valuable than extra width.
Get The Dimensions Right Before Ordering
Measurements decide more than appearance here, so begin with the finished opening rather than the rough wall cavity. Add clearance for the surrounding finish and account for tile thickness, waterproofing, and the way the pan meets the walls.
Dimensions and Wall Layout
A single-threshold base serves a three-wall alcove, while a double-threshold model fits between two walls in a corner. The DreamLine 32-by-32-inch option addresses the latter arrangement, but its compact shape leaves less room inside than the 42-inch and 60-inch rectangular alternatives.
Drain Placement
A center drain divides the pan around its middle, while a corner drain concentrates collection near one junction. A right-side drain changes the internal floor design, so compare the planned drain location with the existing plumbing before the walls close.
Material and Maintenance
Acrylic is smooth, nonporous, and easy to wipe down. Solid surface offers similar routine cleaning with a different visual weight, and its removable metal cover can complement other brushed fixtures.
Common Mistakes Worth Avoiding
Pitfalls Shoppers Hit
Do not select by shower length alone. Wall configuration, drain placement, threshold height, and finished dimensions can rule out a model that initially appears suitable. Measure the full opening, including finished wall surfaces, and review the manufacturer’s drawing before ordering plumbing.
Where The Extra Money Goes
Higher-cost bases often add solid-surface construction, integrated flanges, decorative drain covers, or included drain hardware. Those additions can simplify installation or create a more coordinated result, but the basic fit and drain position still matter more than finish alone.
Frequently Asked Questions
Are shower bases difficult to install?
Professional installation is recommended for the DreamLine models, particularly when finished walls limit access. Your experience and the surrounding plumbing setup can make the work substantially more involved.
Do all shower bases include a drain?
No. The four DreamLine SlimLine bases shown here do not include drain hardware, while the WOODBRIDGE model includes a white PVC drain.
What is the difference between single and double thresholds?
A single-threshold base fits a three-wall alcove and has one raised edge. A double-threshold base fits a two-wall corner and has two raised edges.
Are acrylic shower bases difficult to clean?
Acrylic has a smooth, nonporous surface that is generally easy to wipe down. Avoid abrasive cleansers, metal brushes, and scrapers that could scratch or dull the finish.
Should the drain position match the existing plumbing?
Yes, because moving drain plumbing after the walls and floor are finished can be disruptive. Confirm the drain location, opening size, and clearance from the walls before ordering.
Closing Remarks
The right shower base is the one that fits your finished opening, wall arrangement, and drain plan before you consider color or finish. The DreamLine models cover compact and standard alcoves, while WOODBRIDGE and PROFLO suit longer, more spacious installations. Measure carefully, check the technical drawing, and choose the configuration that supports your actual bathroom rather than a generic size.