
A shower pan system has to fit the opening, match your drain plan, and suit the way you intend to build or remodel the enclosure. The right dimensions prevent the most frustrating problems, from wall gaps to drain misalignment, while the base construction determines how the shower sits beneath tile or other surfacing. These options cover compact alcoves, standard three-wall installations, complete curb assemblies, and a custom marble threshold for finishing exposed edges.
The Shortlist At A Glance

DreamLine SlimLine 32 x 60 in. White Shower Base DLT-1132600
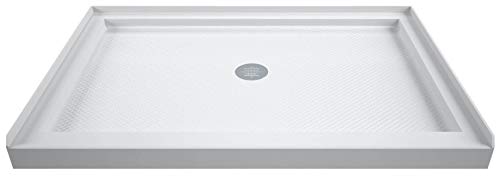
DreamLine SlimLine 34 x 48 in. White Shower Base DLT-1134480

DreamLine SlimLine 32 x 42 in. White Shower Base DLT-1132420

VEVOR 48 x 72 in. Shower Curb Kit, 4 in. PVC Central Bonding Flange, Stainless Steel Grate

VEVOR 38 x 60 in. Shower Curb Kit, 4 in. ABS Offset Bonding Flange, Stainless Steel Grate

Threshold.Shop Calacatta Gold Engineered Marble Shower Curb Top, 5/8 in. Thick
A 32-by-60-inch opening offers enough room for movement without taking over a modest bathroom. The DLT-1132600 uses a low, single-threshold design for a three-wall alcove, meaning the enclosure needs walls on three sides and an open entry on the fourth.
Its white acrylic construction and textured floor suit everyday family bathrooms where a finished base should blend into light tile and simple fixtures. Compared with the narrower DreamLine models later in the list, this one trades a little floor space for a more comfortable standing area.
Strengths Worth Knowing
- The 32-by-60-inch footprint provides useful elbow room for daily showers.
- A low single threshold gives you a practical entry for a three-wall enclosure.
- Textured flooring adds grip in a space that regularly gets wet.
- The nonporous white acrylic surface wipes down without the need for abrasive tools.
Practical Considerations
- The opening needs precise measurement, especially along the finished walls.
- A compatible two-inch compression drain is not included with the base.
Core Details
Made For
You benefit most with a standard three-wall bathroom opening that needs a roomy white acrylic base and a centered drain.
Consider Something Else When
Choose the DreamLine SlimLine 32 x 42 in. DLT-1132420 instead when a 42-inch width is needed to preserve floor space.
Building directly to wall studs calls for exact planning before the wallboard goes up, and the DLT-1134480 makes that requirement explicit. Its 34-by-48-inch dimensions create a deeper, narrower shower footprint than the 32-by-60-inch DreamLine SlimLine, which can feel more natural in a tub-replacement layout.
The 2 3/4-inch-high base and centered drain simplify the general layout, although the technical drawing is needed for the exact drain position. For a renovation handled by an experienced installer, the fixed acrylic construction offers a straightforward approach with few separate components.
What Earns Its Place
- The deeper 34-inch dimension provides more standing depth.
- A 48-inch width suits narrower bathroom walls.
- Textured flooring supports everyday footing on the wet surface.
- Nonporous acrylic supports routine wiping with nonabrasive products.
Things To Weigh
- Direct-to-stud installation makes early layout planning important.
- The drain remains a separate purchase.
- Professional installation is required.
Quick Facts
Right Fit For
This model suits homeowners replacing a tub in a narrower alcove and working with a qualified shower installer.
Where A Sibling Pick Shines
The DreamLine SlimLine 32 x 60 in. DLT-1132600 is the better fit when lateral space and a wider entry matter more than depth.
The 42-inch width makes this the most space-conscious of the three DreamLine bases in the shortlist. You sacrifice some standing room compared with the 60-inch model, but the 32-inch depth still provides a conventional shower shape in a compact bathroom.
Installation is planned around the wall studs, so this base works best during a substantial remodel rather than a quick swap into an already-finished enclosure. The center drain and single threshold keep the basic layout familiar, which helps when coordinating tile, wall panels, and plumbing.
Real Benefits
- The narrow footprint leaves more room outside the shower enclosure.
- A low threshold keeps entry simple for a three-wall alcove.
- Center drainage supports a familiar floor plan.
Potential Compromises
- The 42-inch width feels snug for multiple people sharing a shower.
- Direct-to-stud fitting demands accurate framing.
- The drain assembly and professional installation remain separate considerations.
Who Should Grab It
You benefit most in a small bathroom where preserving the surrounding floor area matters more than creating a spacious shower.
Not Your Match When
Choose the DreamLine SlimLine 32 x 60 in. DLT-1132600 instead for a roomier 60-inch shower opening.
The 48-by-72-inch VEVOR kit takes a different approach from the molded DreamLine bases by providing the underlying curb, membrane, flange, grate, and bonding components. That broader package suits a custom shower where the installer is assembling the base and waterproofing layers rather than dropping in a molded unit.
The EPS foam tray and central four-inch drain opening create the starting shape for the enclosure. Two cuttable curbs can be adjusted to the layout, while HDPE membrane and corner pieces help cover the floor-to-wall transitions.
Noteworthy Benefits
- A 48-by-72-inch tray provides a large foundation for a custom shower.
- The package combines the tray, waterproofing membrane, curbs, flange, grate, and trowel.
- Cuttable curbs make the enclosure easier to adapt to wall dimensions.
- Preformed inside and outside corners simplify membrane placement.
Small Caveats
- This is a construction system rather than a finished acrylic shower base.
- Correct slope, bonding, and drain placement require careful installation.
- The large footprint needs adequate ceiling and wall clearance.
Feature Snapshot
Built With In Mind
This kit fits a custom 48-by-72-inch shower project managed by someone comfortable building and bonding a waterproof pan.
Reach For A Different Pick When
Choose the VEVOR 38 x 60 in. B099JPWRYC kit when a smaller footprint and offset drain arrangement better suit the room.
A five-degree slope directs water from four sides toward the center of this 38-by-60-inch tray. That built-in drainage angle is the defining feature, making the B099JPWRYC useful when the drain must sit centrally but the finished floor still needs to guide water toward it.
The included ABS flange fits a two-inch pipe connection, and the gravity-seal grate provides the visible drain cover. Two 38-inch XPS curbs can be shortened, while the membrane, corner pieces, and stainless steel trowel support the broader waterproofing job.
The Upside
- The sloped tray reduces the need to create the drainage angle separately.
- A 38-by-60-inch size fits more compact rooms than the larger VEVOR kit.
- The component bundle covers the tray, membrane, curbs, flange, grate, and trowel.
Honest Caveats
- Offset drainage can require more careful floor planning than a straightforward center layout.
- You must use an unmodified thin set for the specified installation method.
- Waterproofing remains a construction responsibility rather than a finished-base feature.
Whose Shelf It Belongs On
This system fits a compact custom shower where a sloped pan and complete curb package are central to the installation plan.
Another Choice May Suit
The VEVOR 48 x 72 in. B099J3KG9G kit is the better fit for a larger enclosure with more room around a central drain.
Exposed shower curb edges can look unfinished even when the waterproofing and tile work are sound. This Calacatta Gold engineered marble threshold provides a decorative cap that coordinates with marble surfaces, backsplashes, jambs, window sills, and floor transitions.
You can customize the length up to 72 inches and select the width, which makes this more useful for a nonstandard opening than a fixed-length piece. Its 5/8-inch thickness and nonporous composition also suit exposed shower applications without requiring sealing.
Everyday Wins
- Custom sizing helps match unusual curb and transition lengths.
- The marble pattern creates a coordinated finish across related surfaces.
- The nonporous surface needs no sealing and stays useful in wet areas.
- Compatibility with KERDI-BOARD and Tile Redi systems supports common shower builds.
Points To Note
- This is a finishing threshold, not a complete waterproof shower pan.
- Accurate width and length measurements are needed before ordering.
The Main Details
Perfect Match For
You benefit most when finishing a custom shower curb or matching marble details across a bathroom with nonstandard dimensions.
Swap It Out When
Choose the VEVOR 38 x 60 in. B099JPWRYC when you need the complete pan, waterproof membrane, curbs, flange, and drain hardware.
Match The Shower Base To Your Actual Opening
Measure Before Anything Else
Measure the finished opening rather than relying on construction drawings alone. Account for wall thickness, framing, finish materials, and the space needed around a drain, since a base that appears correctly sized during framing can become too tight after tile or wall panels are added.
Choose The Installation Path
The DreamLine bases are finished acrylic units intended for three-wall alcoves, with two models requiring direct-to-stud fitting. The VEVOR kits are more involved construction systems, bringing a foam tray, waterproof membrane, curbs, bonding flange, grate, and trowel into the project.
Match Drain Placement
A center drain simplifies the general geometry, but an offset flange offers flexibility when the bathroom plumbing sits away from the middle. Check the technical drawing and the available drain connection before ordering, especially for a finished acrylic base where the drain is not included.
Think About The Finish
White acrylic provides a clean, neutral base for tile surrounds. The Threshold.Shop marble curb top serves a narrower purpose, adding a decorative finish to an exposed edge rather than supplying the shower structure itself.
Common Mistakes Worth Avoiding
Wrong Turns To Avoid
Do not select a shower base solely by the room’s rough dimensions. Confirm the enclosure shape, wall locations, curb height, drain position, and finished-surface clearance. Also check the included parts carefully, since the DreamLine bases require a separate drain while the VEVOR kits provide the main drainage components.
What Separates Premium From Basic
A higher-cost shower system may include a finished acrylic surface, a preformed slope, bonding flanges, waterproof membrane, and specialized tools in one coordinated package. The extra expense is easier to justify when it replaces separate materials, labor, or a custom curb cap, but a simple threshold remains the better value for a finishing-only project.
Frequently Asked Questions
Are DreamLine SlimLine models complete shower systems?
The DreamLine SlimLine DLT-1132600, DLT-1134480, and DLT-1132420 are shower bases rather than complete wall-and-tile enclosures. You still need compatible walls, surfacing materials, and, for each base, a two-inch compression drain assembly.
Can I use a VEVOR curb kit for a custom shower?
Yes, the VEVOR kits support custom construction through foam trays, cuttable curbs, waterproof membrane, bonding flanges, and drain hardware. The 48-by-72-inch model offers more room, while the 38-by-60-inch version suits tighter layouts.
Which option works best in a small bathroom?
The DreamLine SlimLine 32 x 42 in. DLT-1132420 has the smallest footprint in the shortlist. The VEVOR 38 x 60 in. B099JPWRYC provides another compact route, though it requires a larger construction process.
Do I need a separate drain for every shower base?
The three DreamLine SlimLine bases do not include a drain. The VEVOR kits include a central or offset bonding flange, drainage hardware, and a stainless steel grate.
Can the custom marble threshold fit a Schluter or Tile Redi shower?
The Threshold.Shop Calacatta Gold engineered marble threshold is designed for Schluter KERDI-BOARD and Tile Redi shower curbs. You can customize its length up to 72 inches and select the width to fit the project.
Final Verdict
Your best fit depends on the stage and scope of the project. Choose a DreamLine SlimLine base for a finished acrylic shower in a defined three-wall alcove, a VEVOR kit for a custom waterproofed assembly, or the custom marble threshold for a coordinated exposed edge. Measure the opening, confirm the drain arrangement, and keep the installation method in view before ordering.