
A shower pan sets the footprint for the entire enclosure, so sizing and drain placement matter more than decorative details. You need a base that fits the alcove, meets the surrounding walls without gaps, and works with your plumbing plan. The options below cover compact bathrooms, wider spaces, several drain positions, and different acrylic finishes for routine showers and tub-to-shower conversions.
An Overview Of The Picks

DreamLine SlimLine DLT-1132600 60-Inch White Center-Drain Shower Pan
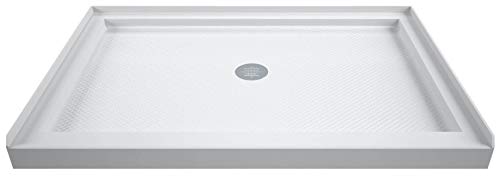
DreamLine SlimLine DLT-1134480 48-Inch White Center-Drain Shower Pan

DreamLine SlimLine DLT-1132420 42-Inch White Center-Drain Shower Pan

MORVANO 60 x 32 Right-Drain Shower Pan

Voltaire 60 x 30 Gray Left-Drain Shower Base

Garvee 48 x 32 Center-Drain Shower Base
The 32-by-60-inch footprint gives you room to move without turning the enclosure into the dominant feature of the bathroom. Its low single threshold makes the 2 3/4-inch base approachable, while the white finish suits tile, stone, and simple painted walls. This is a practical layout for a standard three-wall alcove rather than a freestanding corner shower.
Compared with the smaller SlimLine models later on this list, this one prioritizes floor area while retaining the same low-profile design. The center drain keeps the plumbing centered, and the textured floor adds grip under wet conditions. In a busy family bathroom, those are more useful priorities than a decorative surface or side-mounted drain.
Real-World Strengths
- The 60-inch width provides comfortable standing room in a standard alcove.
- The low threshold reduces the step at the entrance without raising the full enclosure.
- A textured floor gives wet feet more traction than a smooth surface.
- Non-porous acrylic wipes clean more easily than many textured tile surfaces.
Practical Considerations
- Professional installation is recommended, so the walls and drain need careful layout.
- The 2-inch drain opening uses a compression-style fitting, and the drain itself is not included.
Key Specs
Made For
This model suits households renovating a standard three-wall bathroom that needs a roomy 60-inch shower with centered plumbing.
A Better Fit Elsewhere
DreamLine SlimLine DLT-1132420 suits a narrower bathroom where conserving floor space matters more than a 60-inch width.
Where the 60-inch DreamLine offers more standing room, this 34-by-48-inch model makes a tighter alcove work without looking undersized. The low threshold and 2 3/4-inch height keep the base visually restrained, which helps smaller bathrooms feel less crowded. It works especially well for a guest bath, apartment shower, or main bath where the enclosure must fit an existing layout.
Direct-to-stud installation means the base is secured to exposed wall framing before the finished wall surface goes up. That approach suits a planned remodel with the plumbing and wall layout already established. The center drain keeps the floor symmetrical, although the exact position across the width should be confirmed from the model drawing.
The Good Stuff
- The 48-inch width fits many conventional alcove dimensions.
- Acrylic construction supports straightforward routine cleaning.
- The textured floor improves traction in a wet setting.
- Its low profile complements compact bathrooms without a tall curb.
Trade Offs
- The smaller footprint offers less elbow room than the 60-inch DreamLine SlimLine DLT-1132600.
- Professional installation and a separately sourced drain add planning steps.
At A Glance
Who It Suits Best
This model fits renovators with a 48-inch-wide alcove who want a low-profile acrylic base and centered plumbing.
Where Another Pick Suits Better
DreamLine SlimLine DLT-1132600 is the better fit for a family bathroom that benefits from a wider 60-inch floor.
The 32-by-42-inch footprint makes this the narrowest of the three DreamLine sizes here. That smaller width is useful in a compact bathroom where a 48-inch base would crowd the doorway or reduce clearance in front of the enclosure. The low threshold preserves an open entrance, and white acrylic keeps the limited space visually light.
The center drain and direct-to-stud installation keep the design consistent with the larger SlimLine bases. What changes is the usable floor area, not the basic installation concept. In a small powder room converted into a shower, you may find the 42-inch width less luxurious than it appears on a product page, so measuring the finished alcove is essential.
The Case For It
- The narrow footprint supports a compact three-wall enclosure.
- A low single threshold keeps entry easy and the profile understated.
- Centered plumbing produces a balanced floor layout.
- The acrylic surface is suitable for regular cleaning with nonabrasive products.
Small Caveats
- Standing room is more limited than in the 48-inch and 60-inch SlimLine models.
- The 2-inch compression drain must be obtained separately.
- Professional installation is required, and unfinished walls need appropriate preparation.
Right Fit For
This model suits a small bathroom renovation where preserving clearance matters more than creating a spacious shower floor.
Consider Something Else When
DreamLine SlimLine DLT-1134480 offers more usable width for a small bathroom that can accommodate a 48-inch base.
Switching from the uniform DreamLine sizes to a side-drain design changes the practical decision considerably. This MORVANO base is 32 inches deep and 60 inches wide, with the drain positioned on the right as you face the enclosure. The included drain and removable stainless steel cover reduce the need to source those components separately.
Its 4-inch integrated flange rises along three sides, creating a larger meeting surface for the surrounding walls than the low-profile SlimLine bases. The marble-patterned acrylic and glossy finish suit a coordinated gray-and-white bathroom, while the textured walking area addresses the wet-floor issue. Just confirm the right-drain orientation before ordering, since facing the shower changes which side appears on your left or right.
Useful Strengths
- The package includes the shower base, drain, removable cover, and instructions.
- A textured surface offers more footing in wet conditions.
- The three-sided 4-inch flange provides a substantial wall connection area.
- Reinforced acrylic combines a glossy finish with easy routine cleaning.
Things To Consider
- The 4-inch flange is taller than the 2 3/4-inch DreamLine SlimLine profiles.
- Its right-drain position must match your fixed plumbing layout.
Core Details
Built With In Mind
This pan suits a homeowner with a wide alcove and fixed right-side plumbing who wants the drain and cover included.
Look Elsewhere When
DreamLine SlimLine DLT-1132600 is the better choice for a centered drain and a lower-profile alcove.
The Voltaire stands apart with its glossy gray finish, giving a shower alcove more visual character than the white bases elsewhere in this roundup. Its 60-by-30-inch proportions suit a long, narrow enclosure, while the left-hand drain serves a different plumbing arrangement from the MORVANO 60 x 32 Right-Drain Shower Pan.
Fiberglass-reinforced acrylic gives you a smooth surface that is relatively easy to maintain. A low single threshold creates a simple entrance, and the integral three-side flange provides both structural support and a continuous edge for meeting the surrounding walls. The gray tone works particularly well with cool gray tile, dark trim, or warm wood accents.
Where It Delivers
- The glossy gray finish adds color to an otherwise white enclosure.
- Reinforced acrylic provides a smooth, manageable cleaning surface.
- The three-side flange supports the wall connection.
- A low threshold suits a simple, accessible entrance.
Points To Note
- The left-drain orientation must align with the existing plumbing.
- The 30-inch width is narrower than the 32-inch MORVANO base.
Who Will Love This
This base suits a design-focused homeowner with a long alcove, left-side plumbing, and a preference for glossy gray surfaces.
Another Choice May Suit
MORVANO 60 x 32 Right-Drain Shower Pan suits a wider enclosure whose fixed drain sits on the opposite side.
Garvee shifts the focus from a basic shower base to the parts needed during installation. The 48-by-32-inch model has a centered stainless steel drain, a grid-textured walking surface, and channels that direct water toward the drain. The low 3.5-inch profile also makes it a practical candidate for a tub-to-shower conversion.
Unlike the DreamLine SlimLine DLT-1134480, which requires a separately obtained drain, this package includes a stainless steel strainer, sealant, adjustable feet, gaskets, and a pre-attached drain connection. Internal reinforcement ribs and a stated 2,500-pound capacity suit a firmly supported installation, although the listed dimensions remain the deciding factor for your bathroom.
Where It Excels
- The included installation components simplify gathering the needed parts.
- A 304 stainless steel strainer offers corrosion resistance and hair collection.
- Grid channels guide water toward the centered drain.
- Pre-marked grooves support the fitting process around the base.
Worth Noting
- The 48-inch length requires a compatible alcove and adequate clearance.
- Adjustable feet and gaskets need proper leveling and sealing during installation.
Quick Facts
The Right Fit
This model suits a renovator planning a center-drain conversion who values a low profile and a bundled installation kit.
Reach For A Different Pick When
DreamLine SlimLine DLT-1132600 is the better option for a three-wall alcove that requires direct-to-stud acrylic construction.
Measure the Alcove Before Ordering
A shower pan must fit the space left after framing, waterproofing, and wall finish. Measure at the base of the alcove and again near the top, since older walls may not be perfectly square. Choose the pan that fits the tighter area with enough space for the flange and waterproofing details.
Dimensions and Wall Layout
Most models here are designed for a three-wall alcove, meaning the shower has a back wall and two side walls. A single threshold provides one entrance lip and makes waterproofing easier to detail than a pan with more raised edges. Record stud locations too, especially for a direct-to-stud installation.
Drain Placement and Pipe Fit
Center drains suit plumbing centered under the shower, while right- and left-drain models serve off-center layouts. Drain side is measured as you face the shower, so mark the direction before ordering. A compression-style drain uses a threaded fitting that compresses against the pan opening, and the drain hardware must match that opening.
Threshold and Installation Level
A low threshold improves entry and can preserve the visual openness of a compact bathroom. Taller integrated flanges offer more surface area where the pan meets surrounding walls. Consider the finished floor height, doorway clearance, and whether the base must connect directly to wall studs.
Before the Tile Goes Down
Mistakes Worth Dodging
Measure the alcove at more than one point and compare it with the listed pan dimensions. Do not confuse depth with width, and remember that drain side is viewed while facing the enclosure. Plan the drain, flange, wall finish, and door swing before the base arrives.
What Separates Premium From Basic
A higher-tier base may add a stronger drain, integrated installation hardware, a more detailed finish, or a wider reinforced structure. Those extras matter most when the drain is difficult to reach, the finish must coordinate with expensive tile, or the installation schedule is tight.
Frequently Asked Questions
How do I measure a shower alcove?
Measure the distance between finished walls at the floor and near the upper portion of the opening. Record both measurements because out-of-square walls can affect the final fit.
Are shower pans installed over flooring or studs?
Installation depends on the model and wall system. Some bases attach directly to studs, while others use adjustable supports, so follow the included instructions for your selected pan.
How do I choose between center and side drains?
Choose according to the fixed drain pipe location in the floor. A center drain is symmetrical, while a right- or left-drain model connects to an off-center pipe.
What is a single-threshold shower base?
A single-threshold base has one low entrance lip rather than raised edges on every side. It generally suits a three-wall alcove and simplifies access and waterproofing details.
Can a shower pan fit a small bathroom?
Yes, as long as the model matches the alcove and the door clears the enclosure. Measure the narrowest wall area, the finished floor level, and the available door swing before ordering.
Final Verdict
The right shower pan comes down to exact dimensions, drain position, and the wall system behind the enclosure. DreamLine SlimLine DLT-1132600 offers a roomy standard footprint, while DLT-1134480 and DLT-1132420 cover tighter spaces. MORVANO and Voltaire accommodate specific side-drain layouts, and Garvee brings a centered drain with bundled installation hardware. Measure carefully, confirm orientation, and choose the base that fits the room without forcing the installation.